Anyone who has priced a UK kitchen recently knows the feeling: you walked in for a new tap and left staring at a five-figure quote for cabinets. The good news is that the buying decision is a lot easier once you know which styles actually sell, what the work should cost, and what order the work should happen in.
Most popular cabinet style: Shaker ·
Cabinetry share of kitchen budget: ≈30% or more ·
Worktop / backsplash order: Countertop installed first ·
Expected contingency: 10–15% of total budget
Quick snapshot
- Shaker is the most widely stocked cabinet door style across UK retail ranges (B&Q (UK home improvement retailer)).
- Countertops are fitted before the backsplash in a standard installation (SelfBuild & Design (homebuilding advice site)).
- B&Q sells cabinet units directly to consumers and offers a paid fitting service (B&Q (UK home improvement retailer)).
- Exact B&Q fitting charges vary by room, unit count and local authority.
- 2026 trend forecasts come from designer roundups rather than statistical sales data.
- Realistic kitchen budget bands vary by region and property value.
- Howdens (kitchen trade supplier) updated its cabinet buying guide on .
- Which? (UK consumer advice group) published its budget kitchen article on .
- 2026 designer roundups point to warm wood, matte black and integrated handles. (Howdens (kitchen trade supplier))
- Lock measurements and appliance specifications before ordering units.
- Budget 10–15% contingency before demolition.
- Schedule cabinets before worktop template and backsplash.
Six numbers, one pattern: the largest costs and the order of work matter more than the door style.
| Working number | Detail | Where it comes from |
|---|---|---|
| Best-selling cabinet style | Shaker | Howdens (kitchen trade supplier) |
| Cabinetry share of budget | ≈30% or more | Federation of Master Builders (UK trade body) |
| Worktop vs backsplash order | Countertop first | SelfBuild & Design (homebuilding advice site) |
| Typical contingency | 10–15% of total budget | Which? (UK consumer advice group) |
| Fitting option at B&Q | Paid per-unit fitting plus separate trade costs | B&Q (UK home improvement retailer) |
| Simple installation cost range | ≈£2,500–£6,000 | SelfBuild & Design (homebuilding advice site) |
What is the most popular kitchen cabinet right now?
The short answer is Shaker. It is the door style that crosses budget and premium ranges, and Howdens (kitchen trade supplier) organises its cabinet buying guide around the options that matter — with the shaker profile as the constant in UK retail lines.
What is the new kitchen trend for 2026?
- Warm wood tones, matte black fixtures and integrated handles are the direction of 2026 designer roundups.
- Slab/flat-panel fronts remain the main modern challenger to shaker.
- High-gloss white is losing ground to quieter, more tactile finishes.
The style forecast changes faster than the cabinet box. If you are buying for ten years, choose shaker or slab now and spend the extra budget on hardware and worktop material.
The implication is simple: Shaker solves the “what is popular” question, but 2026 is moving toward warmer and flatter finishes. The safe buy is a classic shaker profile in a warm tone rather than another gloss-white slab.
What makes a kitchen look cheap?
Most of what reads as “cheap” in a kitchen is not the price of the cabinet box, it is what happens at the edges. Randomly mixed hardware finishes, hollow-core doors and shiny edge-banding are the usual tells.
What color kitchen looks expensive?
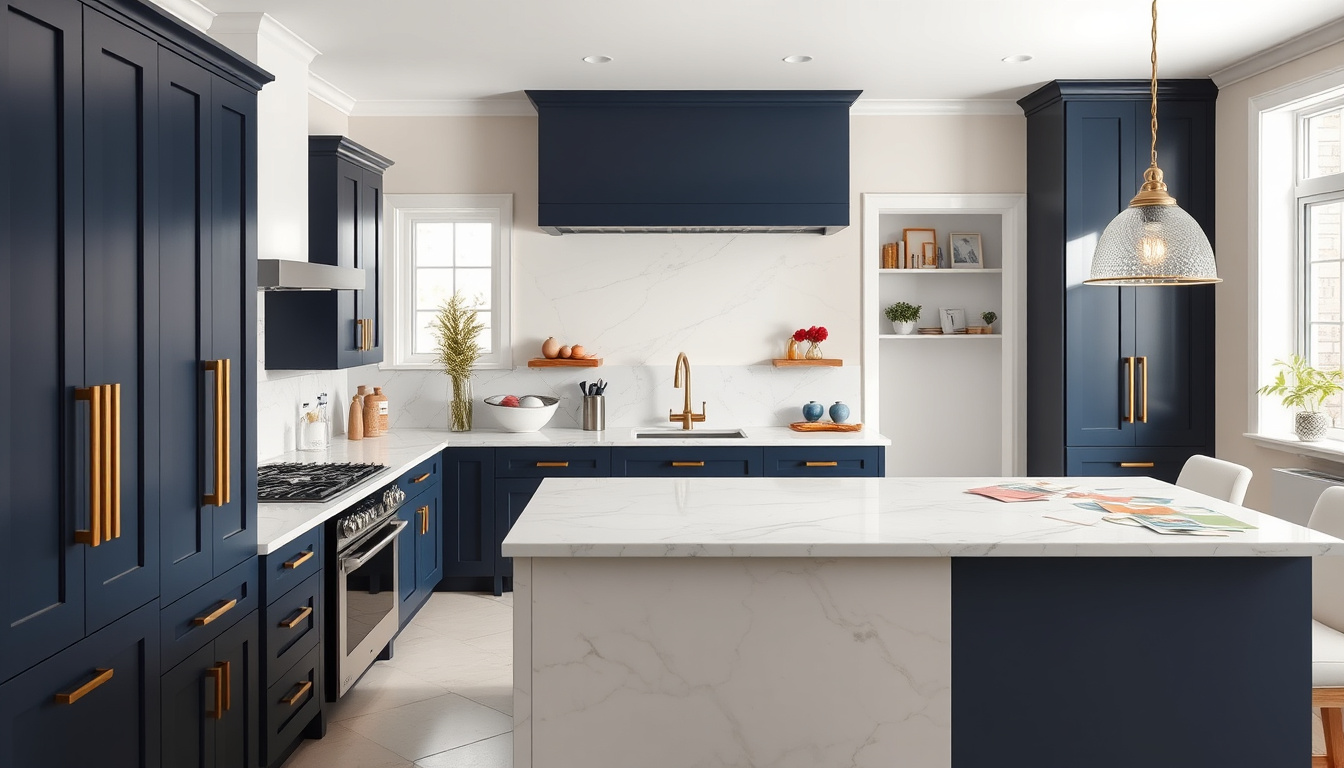
- Deep green, navy, charcoal and black read higher-end when paired with brass or matte black hardware.
- Thin, shiny edge-banding and glossy laminates cheapen the look no matter the colour.
- Mismatched hardware finishes on a row of doors is the fastest way to make a good cabinet look like a salvage job.
Cheap reads at the seams: hardware, edge-banding and door cores. A homeowner who spends on hinges and worktop edging gets a more expensive-looking kitchen than one who spends on a gloss laminate slab.
The pattern is consistent: colour matters less than finish quality. Deep green or navy will only look expensive if the door core, edge-banding and hardware are also right.
Can you just buy kitchen cabinets?
Yes — and many homeowners do. Howdens sells cabinets directly in its trade ranges, and B&Q lists base and wall units as standalone products.
How much do B&Q charge to fit a kitchen?
B&Q quotes cabinet fitting per unit, and the extras are where budgets move: plumbing, electrics and old-kitchen removal are separate lines.
Seven suppliers, one pattern: the price spread for the same cabinet count is a factor of more than 20. Federation of Master Builders (UK trade body) tracks starting prices for a standard 8-unit kitchen.
| Supplier | Starting cabinet price (8-unit kitchen) | Position in comparison |
|---|---|---|
| IKEA | £627 | Flat-pack entry point |
| Wickes | £979 | Value flat-pack and rigid mix |
| B&Q | £1,053 | Wide stock range |
| Magnet | £2,487 | Mid-market ready-made |
| John Lewis | £3,500 | Full-service premium |
| Harvey Jones | £12,000 | Bespoke carpentry |
The product price is only half the equation. SelfBuild & Design says installation can cost the equivalent of 50% or more of the product value, and quotes a like-for-like swap-out at £3,000–£5,000 and an average installation at £2,500–£6,000. Standard UK base units are 600 mm deep and 720 mm high, while wall units are shallower at around 300 mm, according to B&Q (UK home improvement retailer).
Upsides
- You can keep the cabinet box spend far below £2,000 with flat-pack ranges, a route FMB says starts at £627 for IKEA.
- Standard UK base units (600 mm deep, 720 mm high) and wall units (~300 mm deep) make direct ordering straightforward.
Downsides
- Fitting is not included, and installation labour can cost 50% or more of the product value.
- You still need end panels, fillers and accurate internal measurements before ordering.
The trade-off: buying direct saves money on the cabinet boxes, but installation labour remains the same whatever the box costs. The only way to know if a £627 IKEA kitchen is a bargain is to add the fitting quote before you compare.
What is a realistic budget for a new kitchen?
Which? (UK consumer advice group) says a sensible ceiling for a whole kitchen renovation is 5–10% of your home’s value. That single number changes the conversation: it tells you whether premium cabinetry is realistic before you start looking at handles.
What is the most expensive part of a kitchen renovation?
- Cabinetry and installation are the largest line item in a typical UK kitchen renovation — the cabinet-by-cabinet comparisons above make the same point.
- Flat-pack packs from budget suppliers can start well below £2,000: Federation of Master Builders (UK trade body) lists IKEA cabinetry from £627 for a standard 8-unit kitchen.
- Budget 10–15% contingency before any quote; that is the number that keeps a utility move or an out-of-square wall from stopping the job.
For a £200,000 home, Which? ceilings the whole kitchen at £10,000–£20,000; spending the whole amount on cabinets would be absurd, yet that is where many quotes start.
The implication: set the total kitchen budget first, then back into the cabinet allowance. Cabinets should lead the spend, but they should not swallow it.
In what order should a kitchen remodel be done?
There is one sequence that keeps appearing in UK trade guides: structure and services first, then the pretty stuff. The order below is the standard installation path followed by most UK kitchen fitters.
What should I replace first in a kitchen remodel?
- Replace structure, plumbing and wiring before any cosmetic decision — moving a sink after the units are in is the expensive kind of change.
- Budget utility moves before you finalise the cabinet layout; the layout follows the services, not the other way around.
Should I install the countertops or backsplash first?
Countertops first, then backsplash. Tiles sit on the worktop surface and hide the raw edge; if you tile first, you get a visible seam under the worktop.
- Strip out the old kitchen and disconnect services.
- Move plumbing, electrics and structural changes.
- Plaster, tile floors and decorate backgrounds.
- Fit base cabinets, then wall units.
- Template and fit the worktop.
- Install appliances that sit inside or under the runs.
- Fit the backsplash over the countertop edge.
- Finish with handles, trim and touch-ups.
Timeline signal
- Current: Shaker is the most widely stocked door style across UK retail ranges.
- 2026: warm wood, matte black and integrated handles replace gloss-white in designer roundups.
- Standard sequence: strip-out → rough services → cabinets → worktop → appliances → backsplash.
Why this matters: the sequence protects the cabinets. Walls and services done after the units are installed means dust, damage and rework — always the expensive order.
What not to do when renovating a kitchen?
Every mistake below has the same root: spending money before the plan is locked. Trade fitting guides come back to the same four warnings.
- Do not finalise the layout before budgeting to move utilities.
- Do not order cabinets before final measurements and appliance specifications are locked.
- Do not start without a 10–15% contingency and a waste-removal plan.
- Do not tile the backsplash before the countertop is installed.
The most common overrun sequence is: choose appliances after cabinets, discover the fridge is 10 mm too deep, then pay to adjust the cabinet run. Lock every dimension before you order.
The catch: kitchens go wrong on sequence and measurement, not on colour. Fix those two and most of the expensive surprises disappear.
Confirmed facts vs what’s unclear
Confirmed facts
- Shaker is the most widely stocked cabinet door style in UK retail comparisons.
- Countertops are installed before backsplashes in standard practice.
- B&Q sells cabinets direct and offers paid fitting.
What’s unclear
- Exact B&Q fitting charges vary by room, unit count and local authority.
- 2026 trend forecasts are designer roundups, not statistical sales data.
- Realistic budget bands vary by region and property value.
What the professionals say
Countertops go in before the backsplash. If you tile first, you are relying on silicone to hide a cut line that never looks right.
Senior kitchen fitter
Shaker is still the safest sell in a showroom, but the briefs are moving to warm wood and matte black hardware for 2026.
Kitchen showroom designer
The biggest cost overruns start before work begins — appliances are chosen after cabinets, or the layout is finalised before anyone checks utility moves.
Which? consumer team
For a UK homeowner starting a kitchen renovation, the decision sequence is clear: choose a style that is actually stocked and sellable, price the cabinet pack and the fitting together, keep a 10–15% contingency, and refuse to start demolition until the measurements and appliance specs are locked. Do that, and the cabinets stop being a gamble.
idealhome.co.uk, minocabinet.com, riverjournalonline.com, kitchenwarehouseltd.com, magnet.co.uk, which.co.uk, ikea.com
Frequently asked questions
How long do kitchen cabinets last?
With decent boxes and hinges, a well-installed kitchen cabinet can outlive its style cycle; many manufacturers design ranges so the doors and worktop can be swapped without replacing the cabinet bodies.
What is the best material for kitchen cabinet doors?
Plywood boxes are tougher than chipboard, but chipboard or MDF with a veneer or laminate face is the most economical option for doors, especially in flat-pack and budget ranges.
Are flat-pack kitchen cabinets worth it?
Flat-pack from B&Q or IKEA can undercut £2,000 for a small-to-average kitchen, but fitting labour still runs at roughly 50% or more of the product value, so the saving depends on your DIY ability.
Should kitchen cabinets go to the ceiling?
Wall units that stop short of the ceiling collect grease and look dated; full-height storage is the direction in 2026 trend roundups, though it costs more and requires accurate ceiling lines.
How do I measure for kitchen cabinets?
Standard UK base units are 600 mm deep and 720 mm high, and wall units are about 300 mm deep. Widths commonly step up to 1000 mm, but you still need internal room dimensions, end panels and fillers before ordering.
Do I need building regulations for a new kitchen?
Structural changes, new electric circuits and gas work normally need building control approval or a registered competent person; replacing cabinets like-for-like generally does not.
Related reading
Related stories





Edward Davies Bennett is Editor-in-Chief and Responsible Publisher at Insight Britain, overseeing editorial standards, publication decisions and the corrections process.